

Hittin Villa Facade
An existing facade redesigned, approved from the 3D visualisation and built without revision
Private OwnerHittin, Riyadh2025
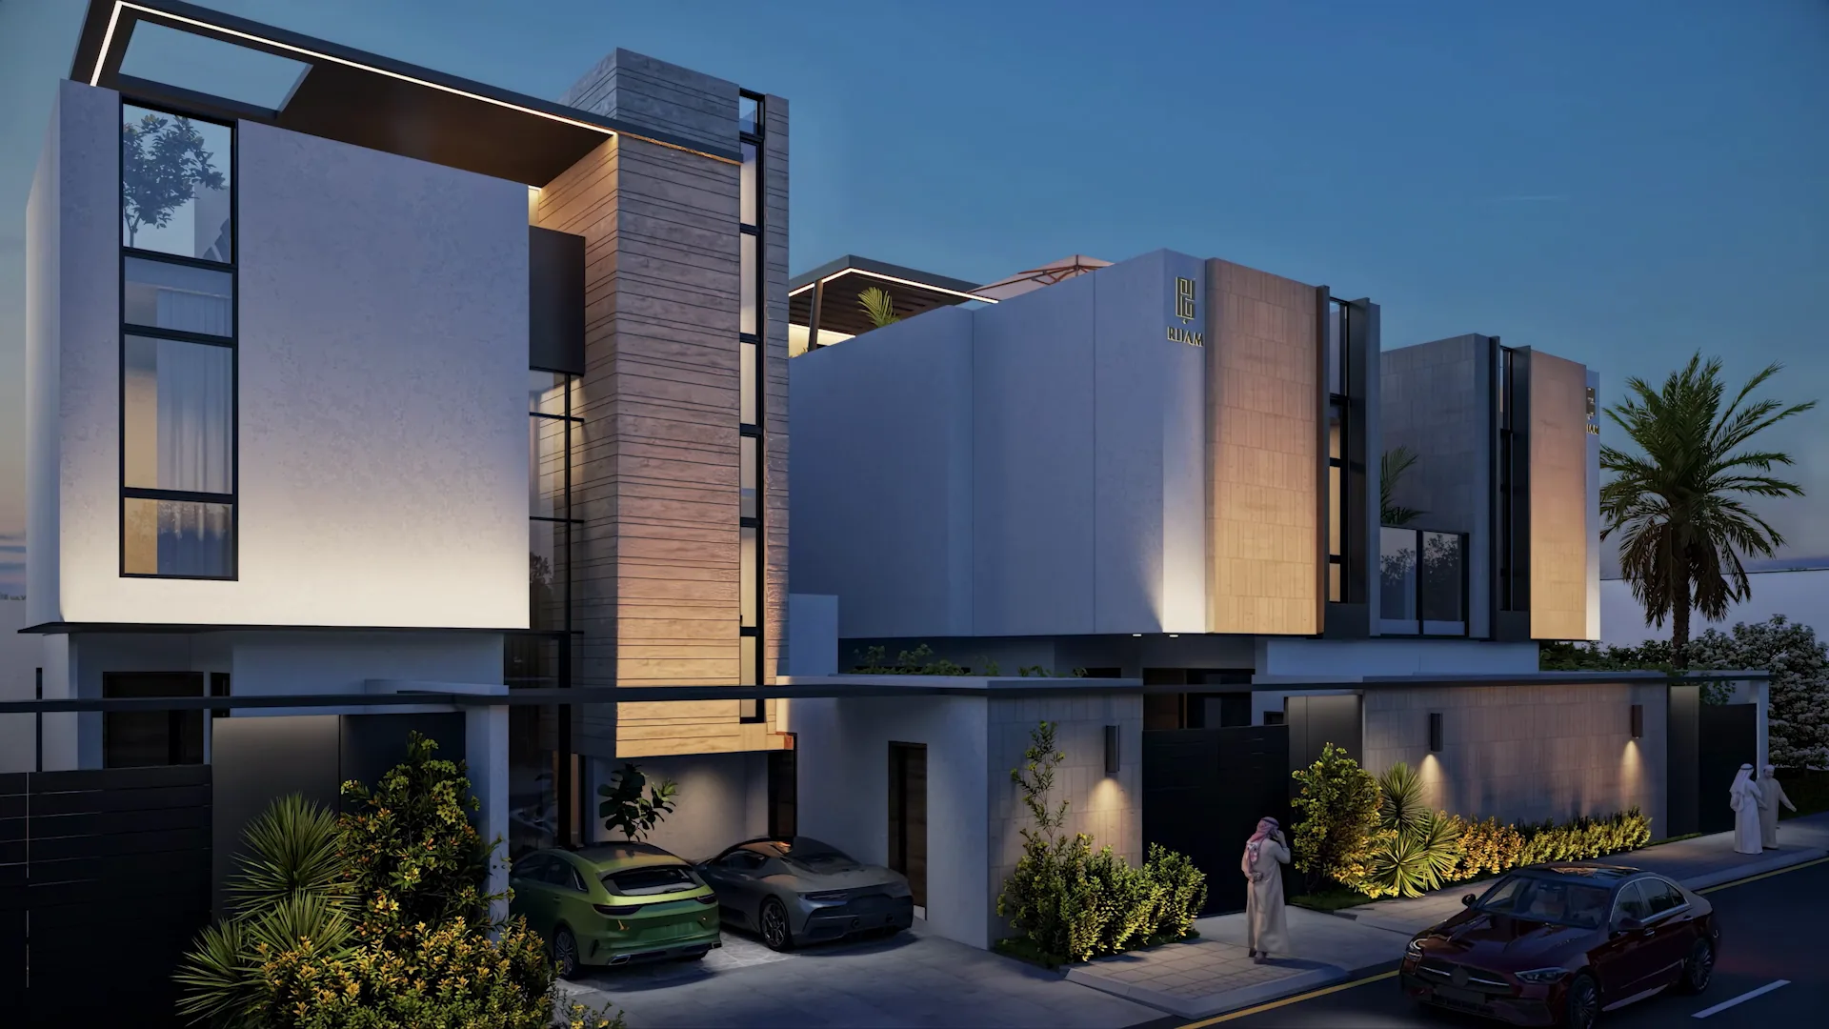
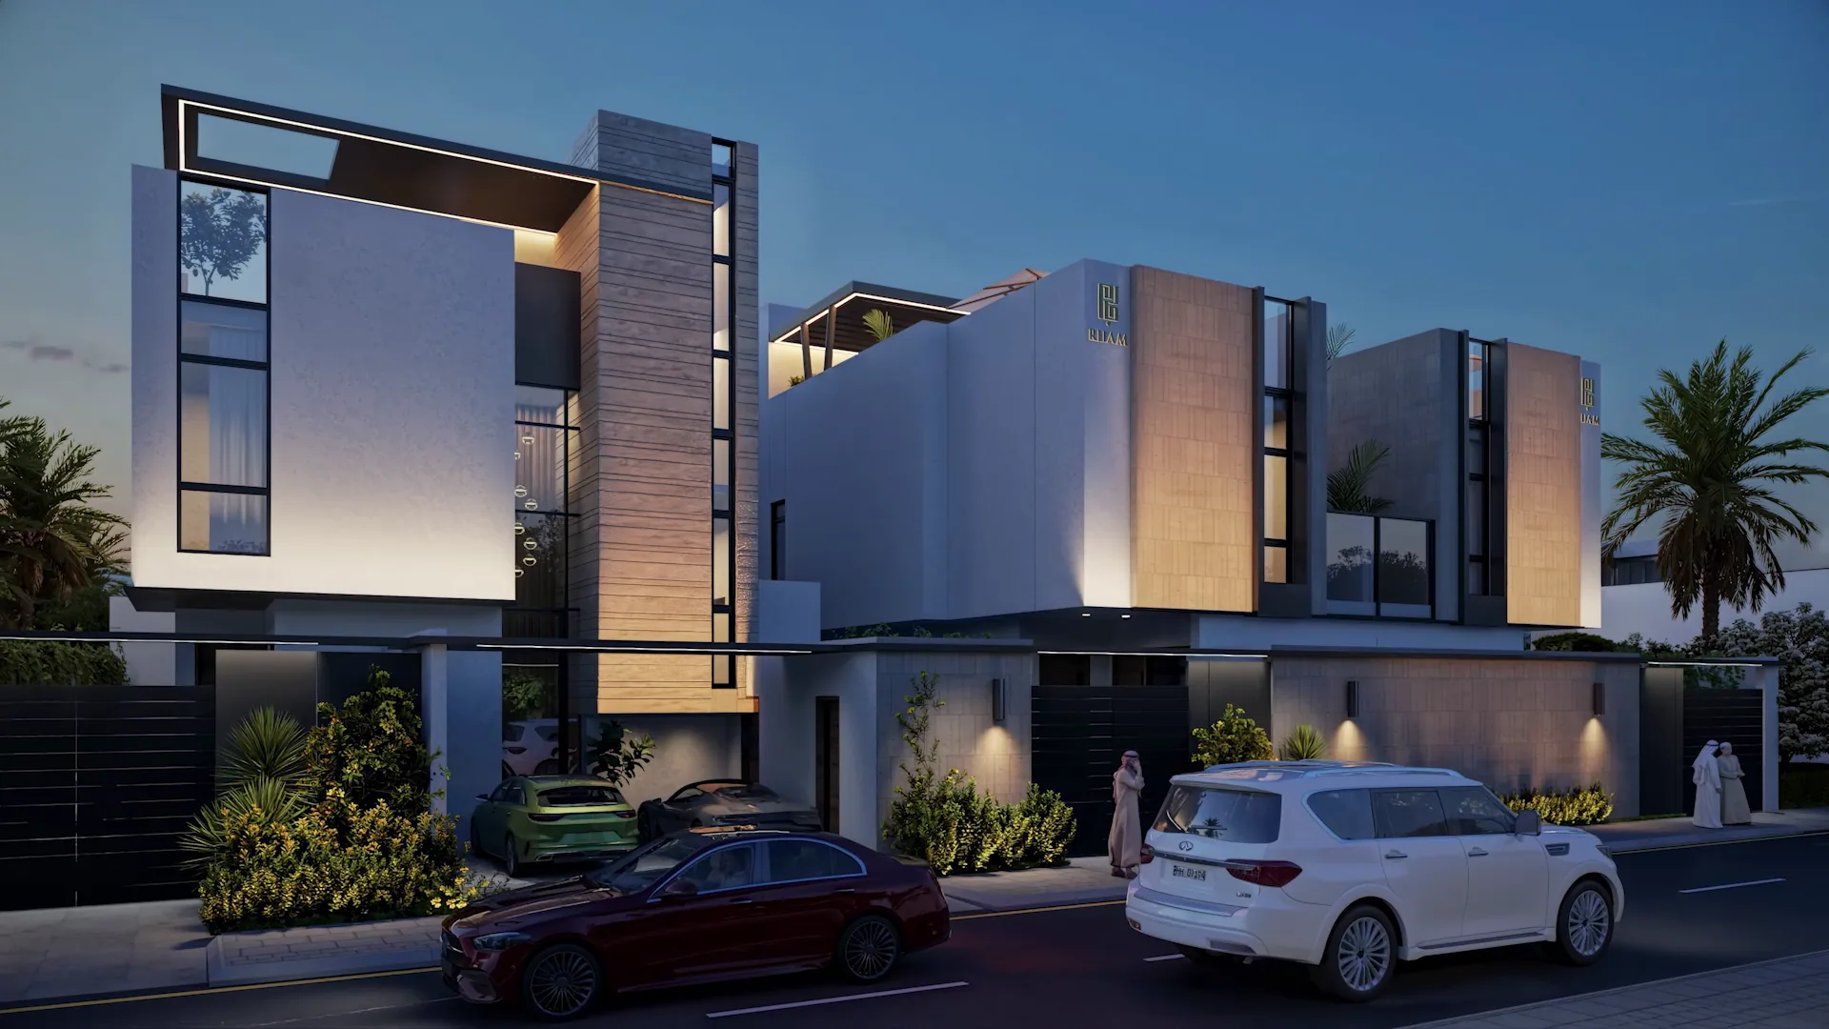
Design vs. Delivered
Drag the handle to compare the pre-construction 3D visualisation with the built result — same camera angle.
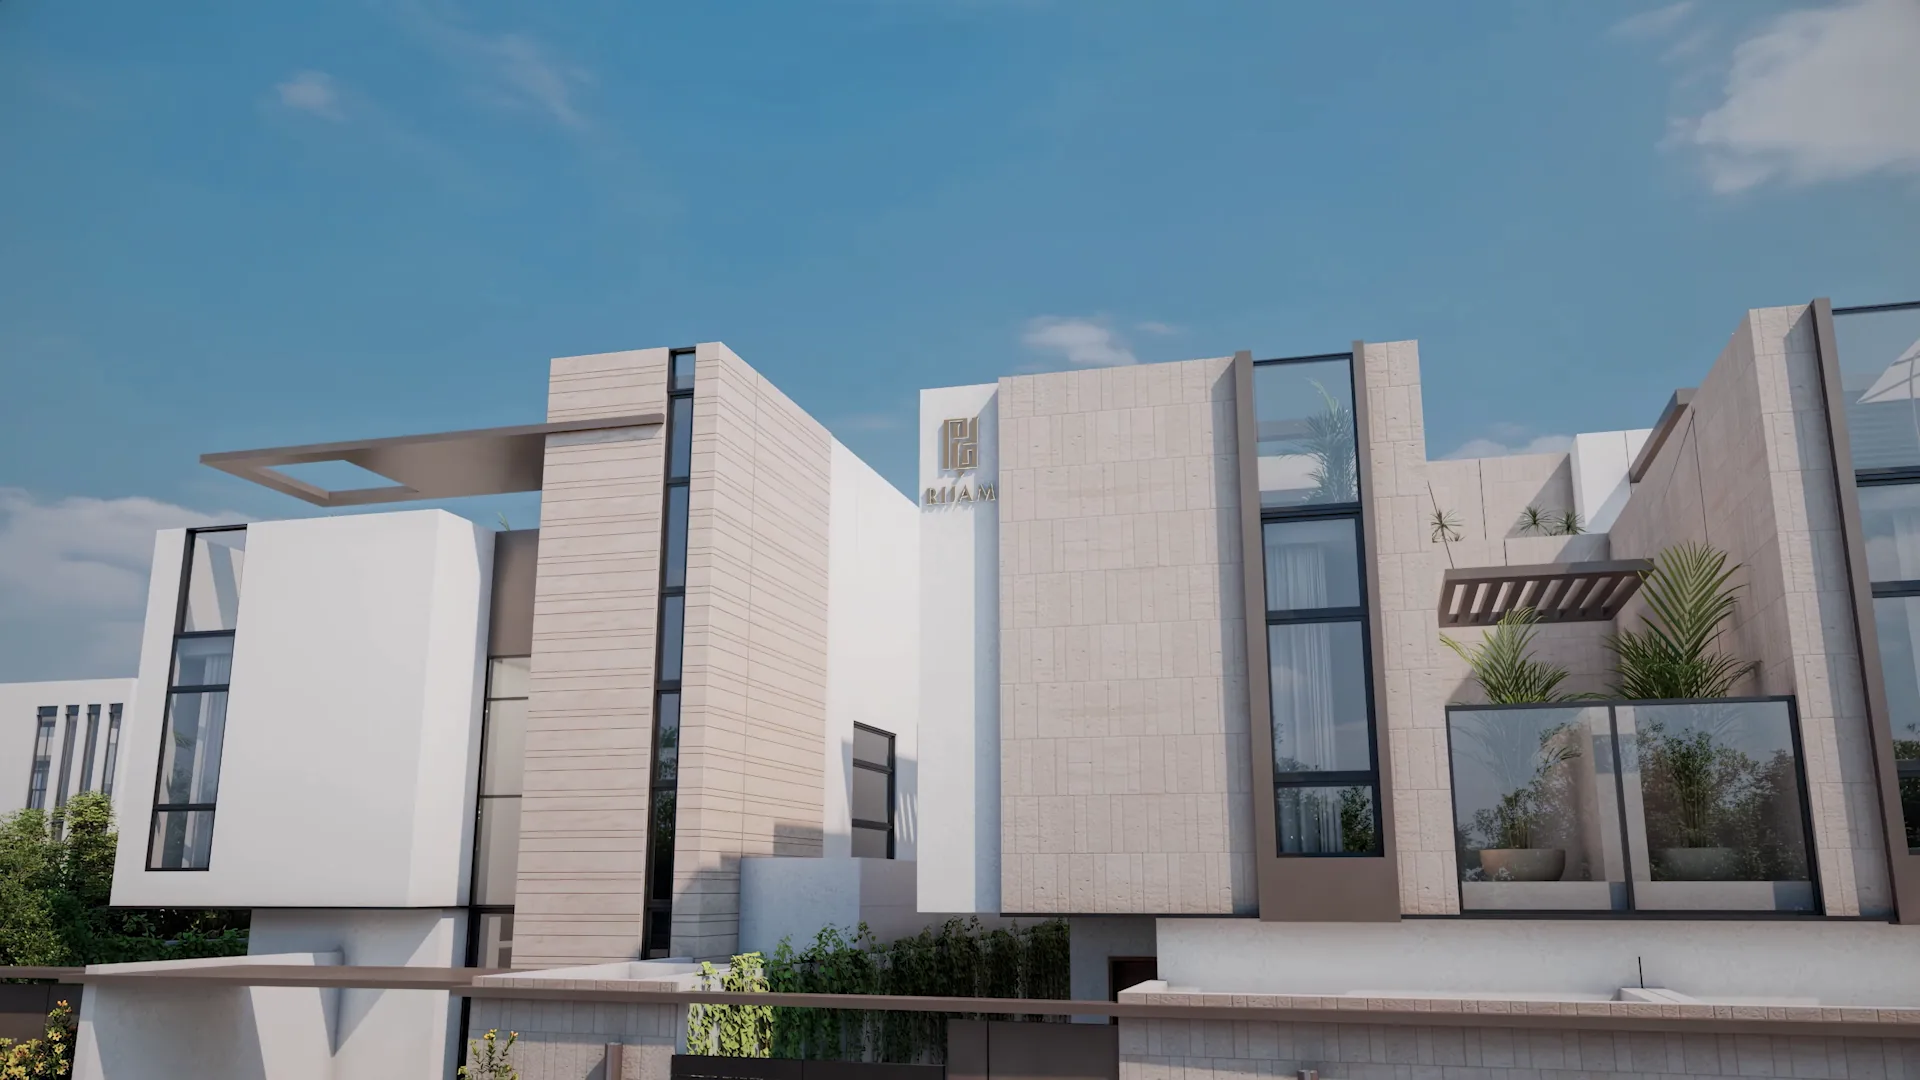
Pre-construction Visualisation
Computer-generated design images produced before works began — not site photography.
3D visualisation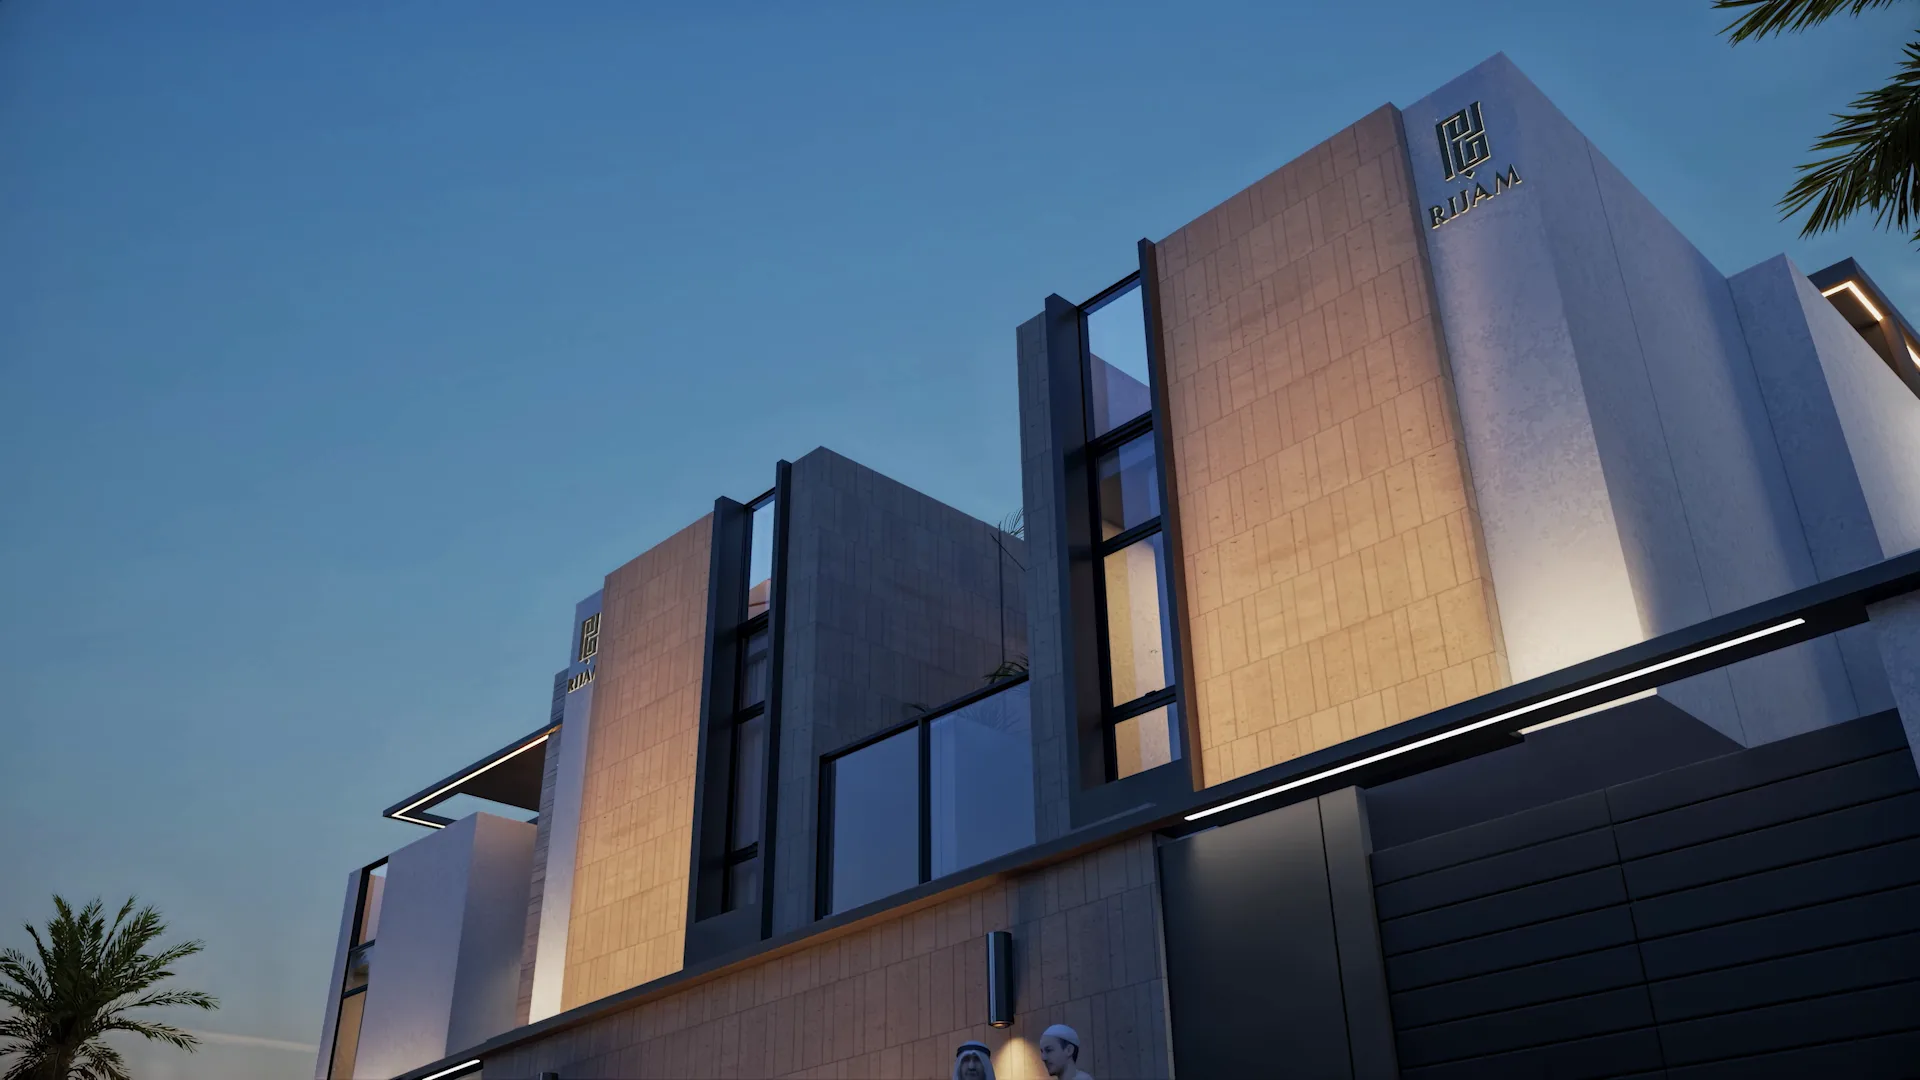 3D visualisation
Project Data
Client
Private Owner
Date
2025
Location
Hittin, Riyadh
Category
Facades
Status
Handed Over
Duration
3 months
About the Project
The facade of an existing villa, fully redesigned: natural stone, concrete canopies, and a reworked opening layout. It was presented to the owner as a 3D visualisation in four angles and two lighting conditions before any material was ordered, approved on the second round, and built exactly as shown — with no variation order raised against the item.
The Challenge
The owner had rejected three earlier paper proposals from other offices because he could not picture the result, and was unwilling to commit to a cladding cost without knowing how it would end up looking.
Engineering Solution
The facade was modelled in 3D using real materials matched to supplier samples, with three stone options compared directly on the same model. The decision was taken in a single session, and the visualisation was fixed as the contractual reference against which delivery was measured.
Scope of Work
- 01Survey of the existing facade and 3D modelling
- 02Visualisation in four angles with day and night lighting
- 03Natural stone cladding and concrete canopy works
- 04Reworking of openings and aluminium works
- 05External lighting integrated into the design
Project in Numbers
٤٢٠
m² of facade
٣
months on site
٠
variation orders