

06
Design & Build
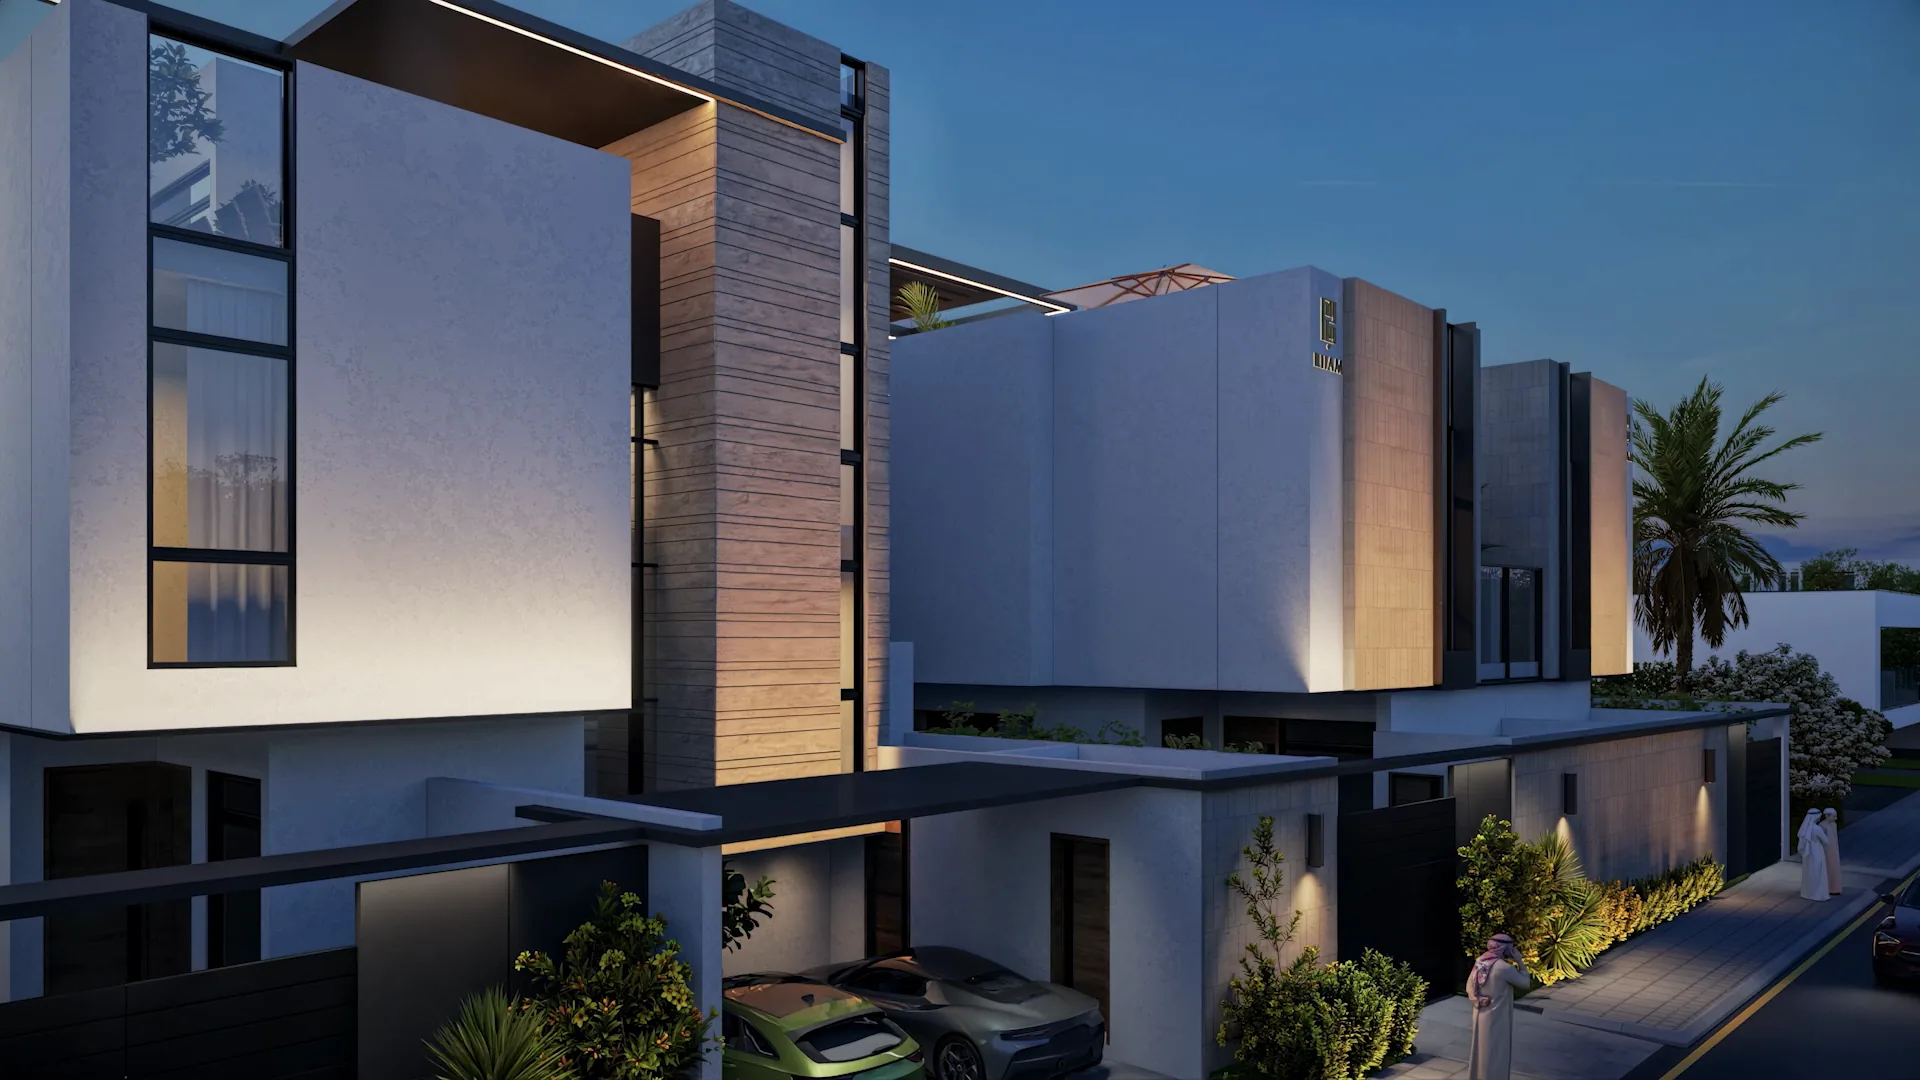
A single track from 3D visualisation to handover: you approve how your project or its facade will look on screen — with materials matched to supplier samples — before concrete is poured, then it is built by the same hand. The visualisation becomes the reference delivery is measured against, not a marketing image, so variation orders drop and the approval cycle shortens.
What the scope covers
The line items this service covers. Each one maps to a priced line in the bill of quantities.
- Survey of existing conditions and 3D modelling
- 3D visualisation of the project or its façade
- Material approval against supplier samples
- Execution by the same team through handover
- Façade works: cladding, aluminium and external lighting
How we work
Four declared stages, from first visit to warranty
Study & Quotation
A site visit and drawing review, followed by a detailed bill of quantities with itemised lines — not a single opaque lump sum.
Output: an itemised quotation
Contract & Planning
A contract that fixes specification and responsibility, attached to a schedule and a payment plan tied to defined progress milestones.
Output: contract and schedule
Execution & Supervision
A resident engineer on site, documented material testing, and a weekly photo report showing actual progress against plan.
Output: a weekly report
Handover & Warranty
A final snag list closed before handover, as-built drawings, and a written warranty on structural works and waterproofing.
Output: as-builts + warranty
Work in this scope
Projects delivered by Sadeem Construction under this service.
Questions about this service
What usually gets asked before contracting this scope
Have a project in this scope?
Send us the details and our engineering team replies within one business day.